
A rear extension, side-return extension or larger house extension can disturb parts of an older property that have not been opened for decades. Creating a new structural opening, removing ceilings, altering eaves, rerouting services and breaking into the former external wall can all expose hidden materials.
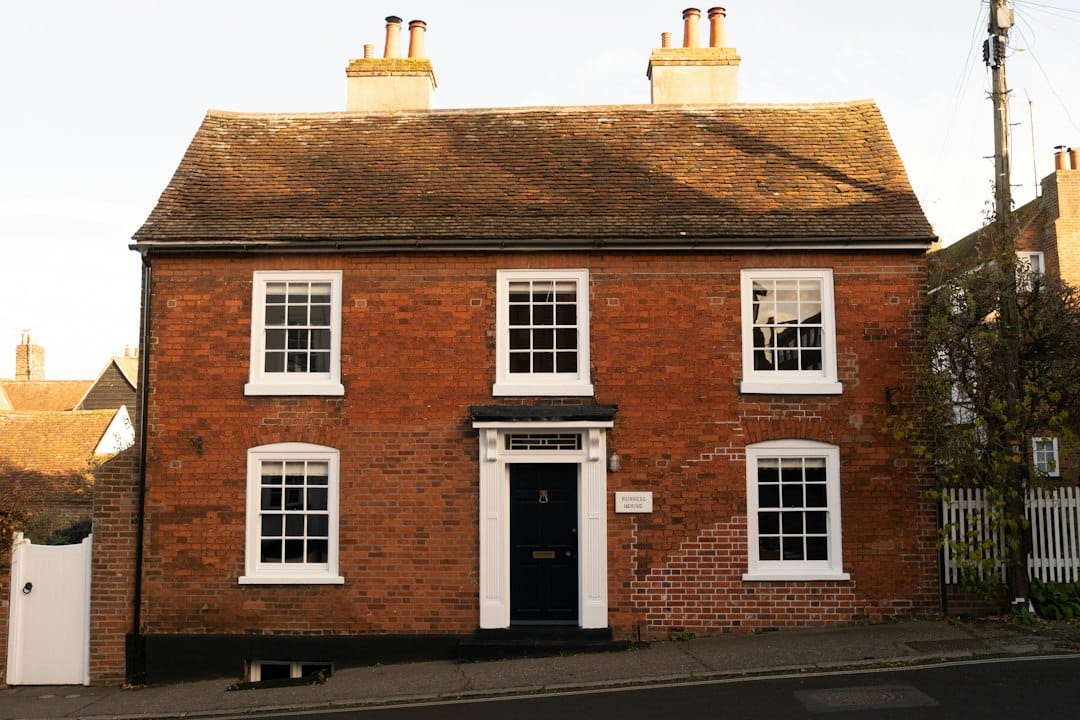
For London homes built or refurbished before 2000, asbestos should be considered where extension work will disturb the existing building fabric. The important issue is not the new extension itself, but the parts of the original property that builders will cut into, remove or connect to.
Why house extensions can create asbestos risk
Extension projects often involve a concentrated area of intrusive work at the junction between old and new construction. HSE’s Asbestos: The survey guide (HSG264) explains that refurbishment surveys are designed to identify asbestos-containing materials in the parts of a building that will be disturbed, including concealed and hidden areas that a management survey may not have accessed.
That matters for common London projects such as rear kitchen extensions, side-return extensions and ground-floor knock-throughs, where builders may remove sections of wall, ceilings, soffits, old floor finishes or service boxing.
Where asbestos may be encountered during an extension
| Area affected by the extension | Why it may matter |
|---|---|
| Former external wall | Creating a new opening can expose concealed boards, panels, coatings or service routes within or beside the wall. |
| Soffits, eaves and roof edge | Older asbestos cement products may have been used in soffits, fascia-related components or roofing materials. |
| Ceilings and textured coatings | Knock-throughs and new beams can disturb ceiling finishes, including older textured coatings. |
| Floor tiles and adhesive | Extension work may require lifting older floor coverings or preparing the existing floor for a new continuous finish. |
| Service boxing and risers | Electrical, plumbing and heating routes may pass through older asbestos-containing boards or linings. |
| Pipe insulation and heating components | Older heating systems may include asbestos-containing insulation or panels around services. |
| AIB or fire-resistant panels | Asbestos insulating board was historically used for fire protection, partitions and service enclosures. |
Does every house extension need an asbestos survey?
No. The correct approach depends on the age of the property, the planned work and the quality of any existing asbestos information.
If the extension only involves new construction outside the existing building and does not disturb suspect materials, the survey scope may be limited. In practice, however, most extensions eventually connect into the existing house through walls, floors, ceilings, roofs or services.
HSE guidance and recent enforcement activity emphasise that refurbishment work in buildings likely to contain asbestos must be properly assessed before the building fabric is disturbed. A survey should therefore be suitable for the exact areas affected by the project.
Why a management survey may not be enough
A management survey is primarily intended to support normal occupation and routine maintenance. It is generally less intrusive and may not inspect behind fixed finishes or inside structural areas that are only opened during building work.
HSG264 explains that refurbishment and demolition surveys are more intrusive because they need to identify asbestos-containing materials within the area of the planned works. This can include concealed locations behind walls, ceilings, floors, panels and other finishes.
For a house extension, the survey scope should follow the construction drawings and method of work rather than simply cover an entire room visually.
Rear extensions and side-return extensions
Rear and side-return extensions are common in London because they can enlarge kitchens and ground-floor living space without requiring a full new storey. They also create several asbestos-sensitive interfaces with the existing house.
Typical disturbance can include:
- removing part of the rear or side wall;
- installing a steel beam or other structural support;
- opening ceilings around the new beam;
- removing old kitchen finishes and floor coverings;
- altering plumbing, heating and electrical routes;
- working around old soffits, eaves or roof materials;
- connecting the new roof to the existing building.
A targeted refurbishment survey can focus on these affected areas instead of surveying unrelated parts of the property.
What should be included in the survey scope?
The scope should be based on what the builder or structural engineer intends to disturb. Useful information to provide to the asbestos surveyor includes:
- architectural or structural drawings showing the new opening;
- the location and size of any wall removal;
- areas where ceilings will be opened;
- existing and proposed service routes;
- floor areas that will be lifted, ground or levelled;
- roof, soffit or eaves areas that will be altered;
- any previous asbestos survey, sampling or removal records.
The more accurately the project is described, the easier it is to avoid survey limitations that leave the construction team without sufficient information.
Owner-occupied homes, landlords and contractors
The legal position differs depending on who controls the premises and the work. The specific duty to manage asbestos under Regulation 4 of the Control of Asbestos Regulations 2012 applies to non-domestic premises and relevant common parts, rather than automatically making every private homeowner a dutyholder.
However, employers and contractors still have duties to identify asbestos risks and prevent exposure before undertaking work that could disturb asbestos-containing materials. HSE enforcement also makes clear that refurbishment work in pre-2000 buildings should not proceed without suitable asbestos information where asbestos could be present.
Landlords, freeholders and managing agents may have additional responsibilities where they control maintenance or repair of common or non-domestic areas.
House extension asbestos checklist
- Was the existing house built or refurbished before 2000?
- Will builders remove or cut through an existing external wall?
- Will ceilings be opened for beams, steels or new services?
- Will old floor tiles, backing or adhesive be disturbed?
- Will soffits, eaves or older roof components be removed?
- Will heating, plumbing or electrical routes be altered?
- Does an existing asbestos survey cover the exact work area?
- Have previous “no access” areas become part of the extension works?
What if suspected asbestos is found after work starts?
If a material that may contain asbestos is uncovered unexpectedly, work in the affected area should stop and the material should be left undisturbed until it has been assessed.
The correct response depends on the material, condition and work required. Some lower-risk asbestos work can be carried out by appropriately trained workers using suitable controls, while higher-risk work requires an HSE-licensed contractor.
Finding asbestos does not automatically mean every asbestos-containing material in the property must be removed. The key question is whether the material will be disturbed by the extension work and how it can be managed safely.
Use the drawings to target the survey
For extension projects, drawings are particularly useful because they show exactly where the new work meets the existing house. A targeted survey can then focus on the knock-through, ceiling zones, floor build-up, service routes and roof junctions that will actually be disturbed.
You can see how refurbishment survey scopes are structured in our asbestos survey scope examples. For broader renovation work, see our guide to asbestos surveys before renovating a London home.
Need an asbestos survey before a house extension in London?
If you are planning a rear extension, side-return extension or other intrusive house extension in London, we can help define an asbestos survey or sampling scope around the parts of the existing property that will be disturbed.
Request an asbestos survey quote and include the property type, approximate age, extension drawings if available and a short description of the proposed works.
This article provides general information and does not replace a property-specific asbestos assessment or professional advice.
Next step: see our asbestos survey services in London, including management surveys and refurbishment and demolition surveys. Check the survey cost guide or request a quote for your property.